
When people talk about “types” of restaurant kitchens they usually mean one of two things: the layout (how equipment and stations are arranged) or the kitchen model (what kind of operation the kitchen serves). You choose both, and both affect how many people you schedule.
| Layout | How it works | Best for | Staffing implication |
|---|---|---|---|
| Assembly line | Stations in one line from prep to finish to pass | Fast casual, pizza, sandwiches, bowls | One person per step; easy to train and cover |
| Island | Cooking equipment in a central island, prep and dish on the walls | Large kitchens, chef-driven menus | Needs room; cooks see and talk to each other easily |
| Zone (station) | Separate zones for grill, sauté, fry, cold, pastry, dish | Full-service with large menus | Each zone needs its own skilled cook at peak |
| Galley | Equipment on two parallel walls with an aisle | Small spaces, food trucks, cafés | Two to three cooks maximum before people collide |
| Open kitchen | Kitchen visible to guests | Pizza, sushi, bistros, chef counters | Cooks must stay clean, calm and guest-ready |
| Ergonomic / flow | Designed around steps and reach, often a U or L | Any concept with high volume | Fewer steps per plate, less fatigue on long shifts |
Food moves one way, station by station. It is the fastest layout to staff because each job is narrow. The trade-off is flexibility: a menu with many custom dishes slows the line.
The island puts ranges and grills in the middle so the chef can supervise every side. It needs space for traffic and ventilation, so it suits larger footprints.
Zones split the kitchen by task. It is the classic layout for full-service restaurants with a brigade of cooks, and it pairs naturally with a line cook assigned to each station.
Two parallel walls make the most of a narrow space. Keep hot and cold sides separate and limit the number of people working at once.
Guests watch the cooking. That builds trust and adds energy, but it raises the bar for noise, cleanliness and uniforms.
Rather than a shape, this is a rule: map the path of food from receiving to storage, prep, cooking, plating and the pass, and put each step next to the one before it.
A 60-seat bistro with grill, sauté and cold items could run a zone layout with three line cooks plus a dishwasher on a Friday. The same menu trimmed to bowls and salads could run an assembly line with two cooks and one person on expo. The layout changes the schedule as much as the menu does.
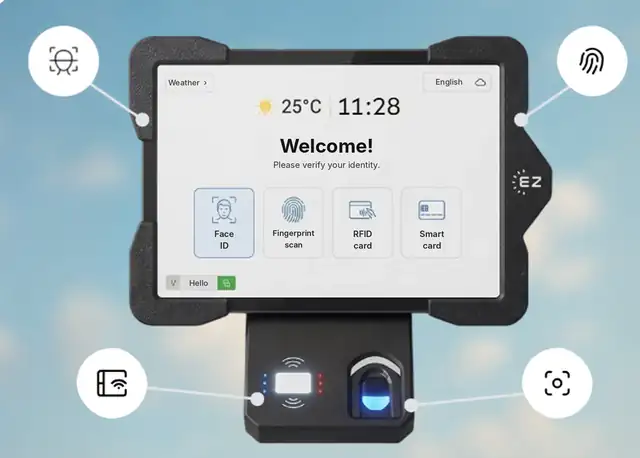
EZTime scheduling lets you build shifts by station, approve shift swaps and track hours with a time clock, so every zone is covered when the tickets come in.
Assembly line, island, zone or station, galley, open kitchen and ergonomic flow layouts.
A galley or compact assembly line usually works best in small spaces because it keeps equipment on one or two walls.
A ghost kitchen is a delivery-only restaurant kitchen. A commissary is a shared licensed kitchen that food businesses rent to prepare food.
Cover every station at the rush. Start your 14-day trial or book a demo.
Updated November 2026.